
Seattle Preparatory School McDonnell Hall
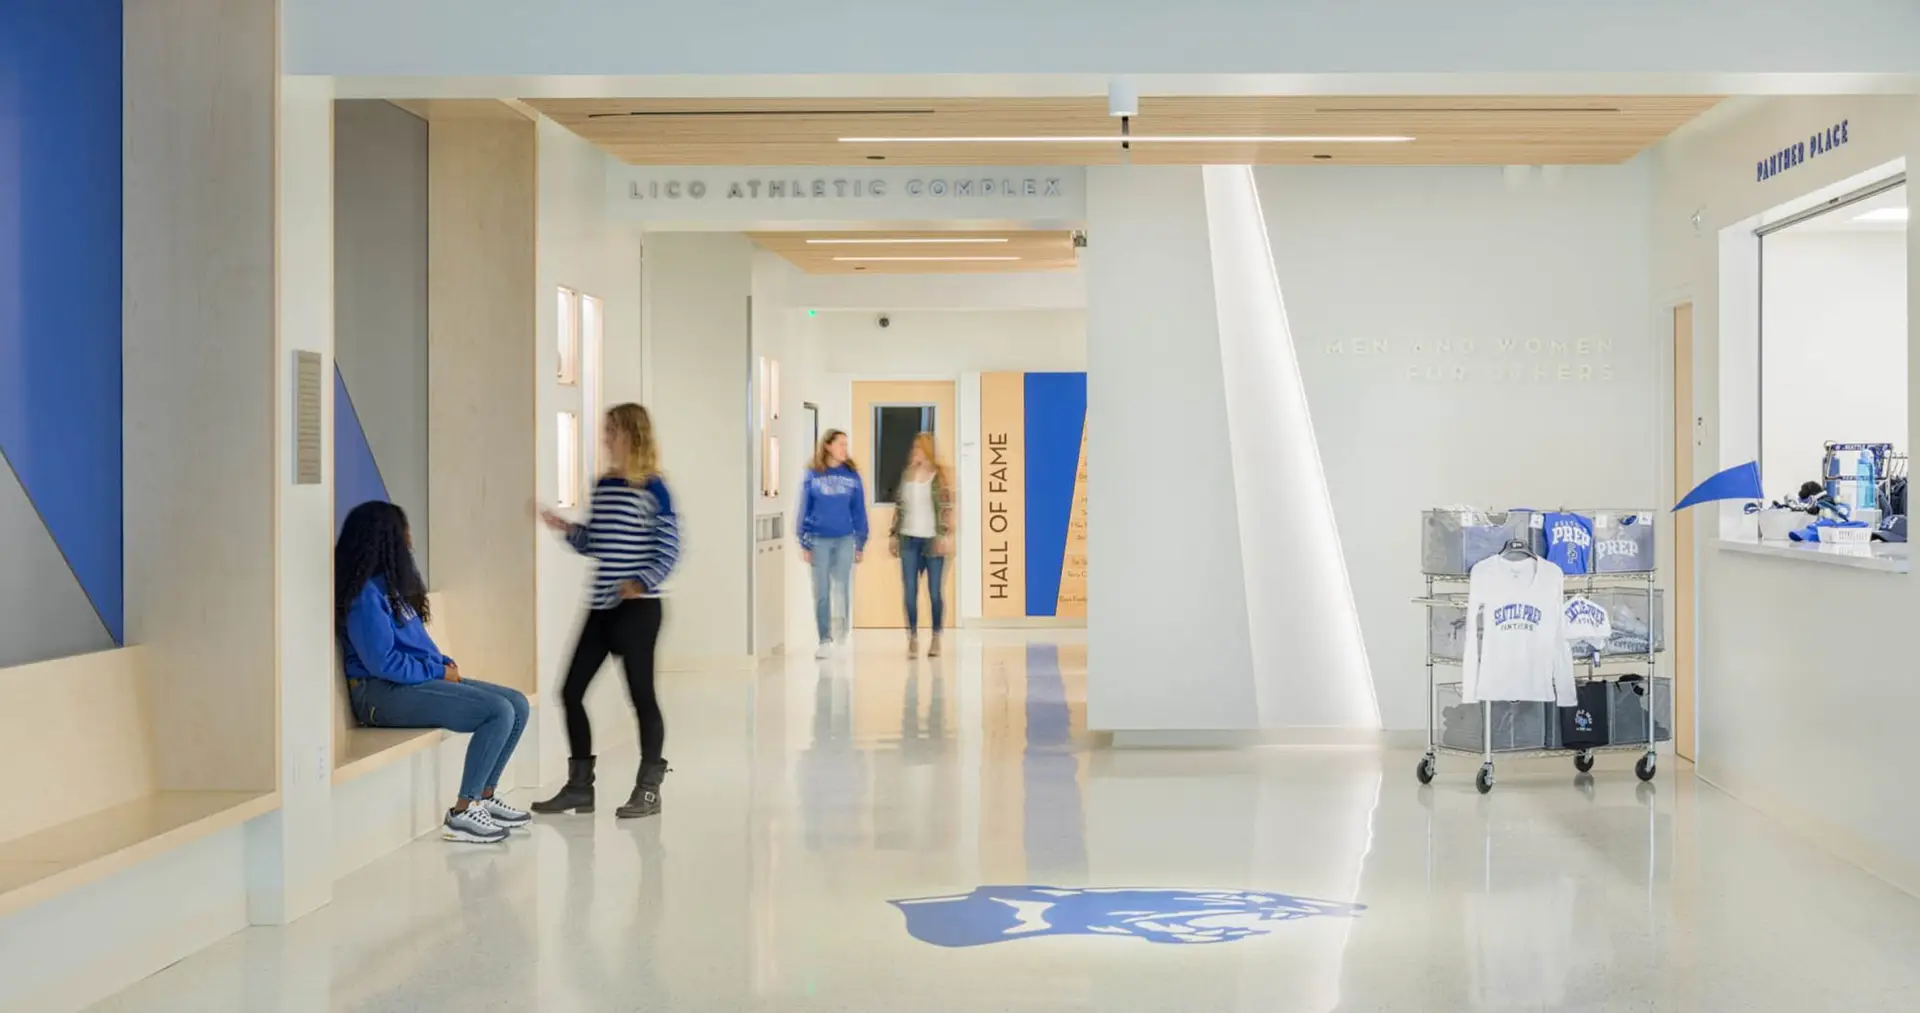
CollinsWoerman designed the Seattle Prep TI renovation of the main gym lobby and locker rooms to modernize, open, and brighten spaces. The project included the addition of a Hall of Fame, enlarged the training room, provided faculty locker rooms, and equitable locker rooms for students while demonstrating school pride. Trophy cases were reduced and interactive […]
EWU School of Nursing
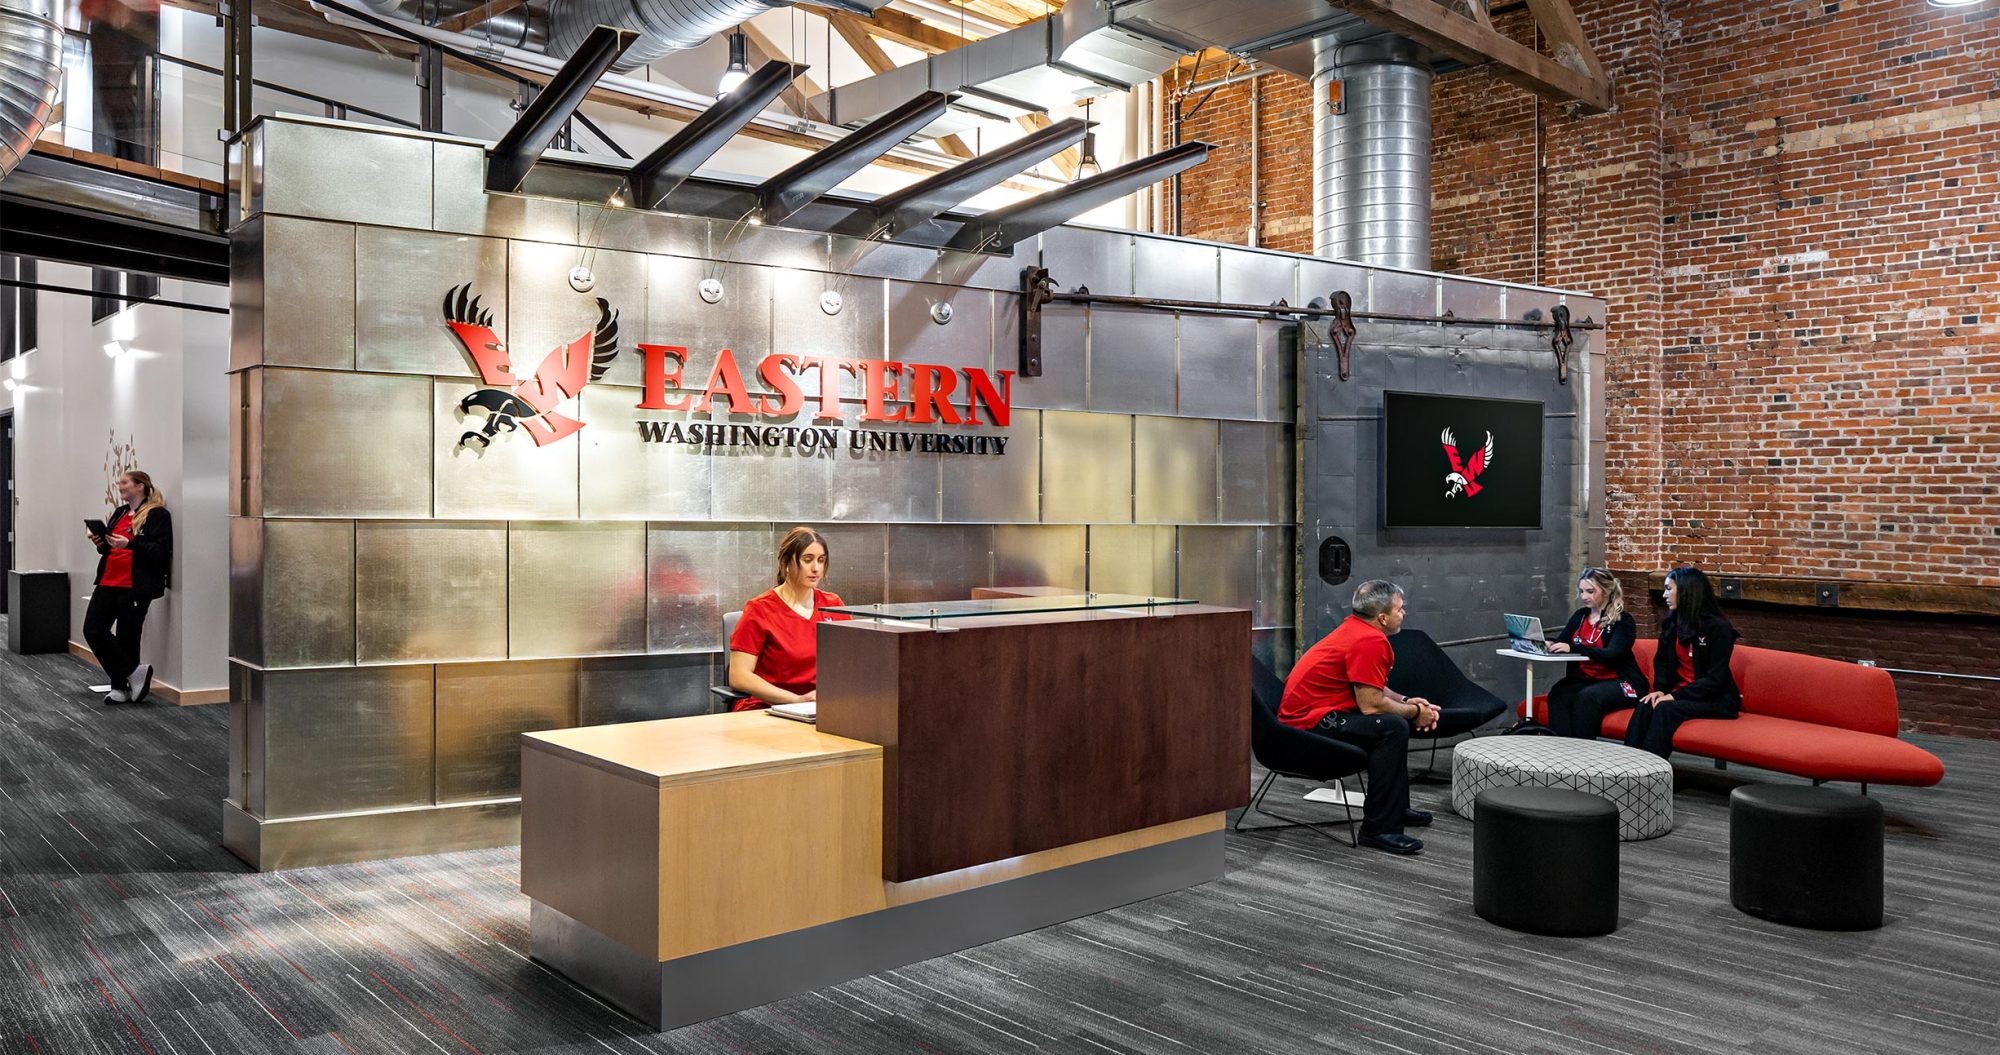
CollinsWoerman led the renovation of Eastern Washington University’s School of Nursing and Communication Science & Disorders Center located in Spokane’s historic SIERR building. The 23,636-square-foot LEED Gold project features state-of-the-art simulation nursing teaching labs, integrated open instructional teaching lab, and student study and lounge areas. EWU’s nursing school helps further the Emerald Initiative’s Health Peninsula, […]
Seattle Prep – Merlino Center Gym
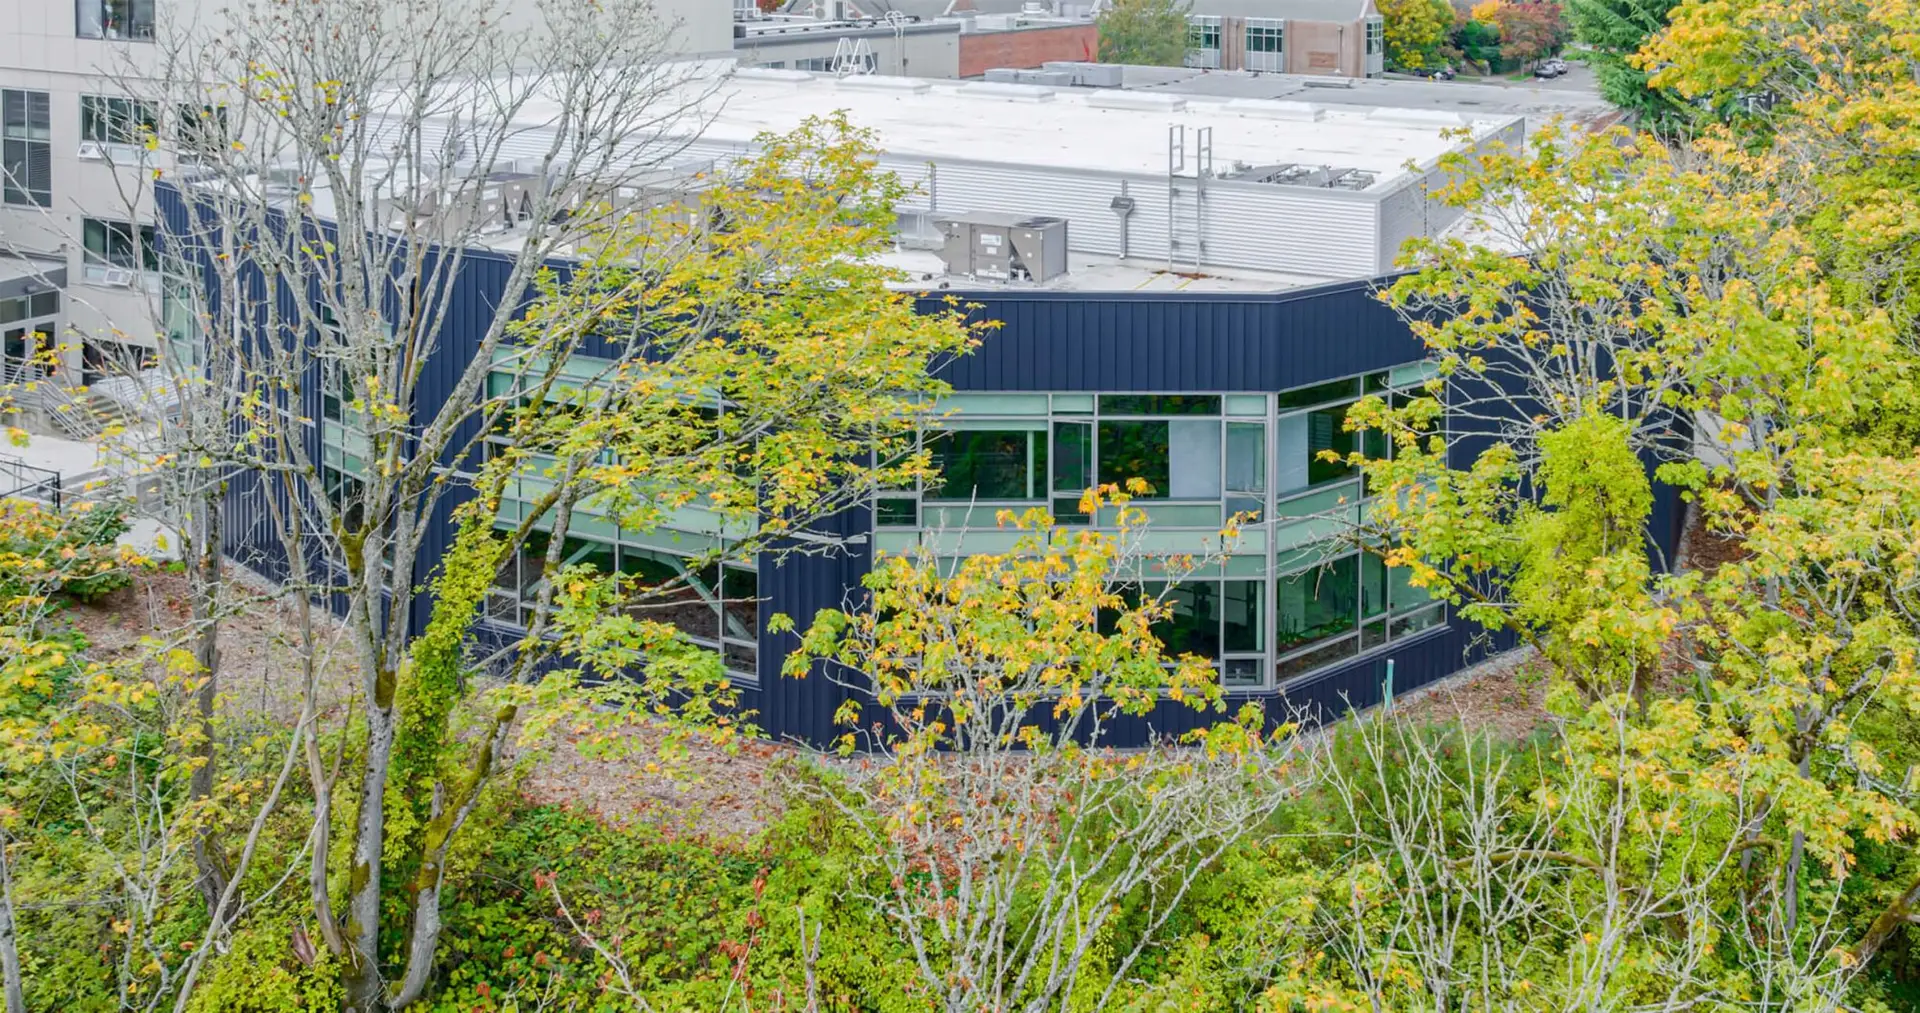
An addition to an existing pair of buildings this 2-story, 14,000 SF indoor gymnasium serves as a multi-purpose facility for Seattle Preparatory School. The new naturally ventilated space provides for regulation-sized basketball and volleyball courts adjacent to the existing campus main gym. Major athletic equipment (batting cages and wresting mats) are stored above the court […]
UW-GU Health Partnership Building
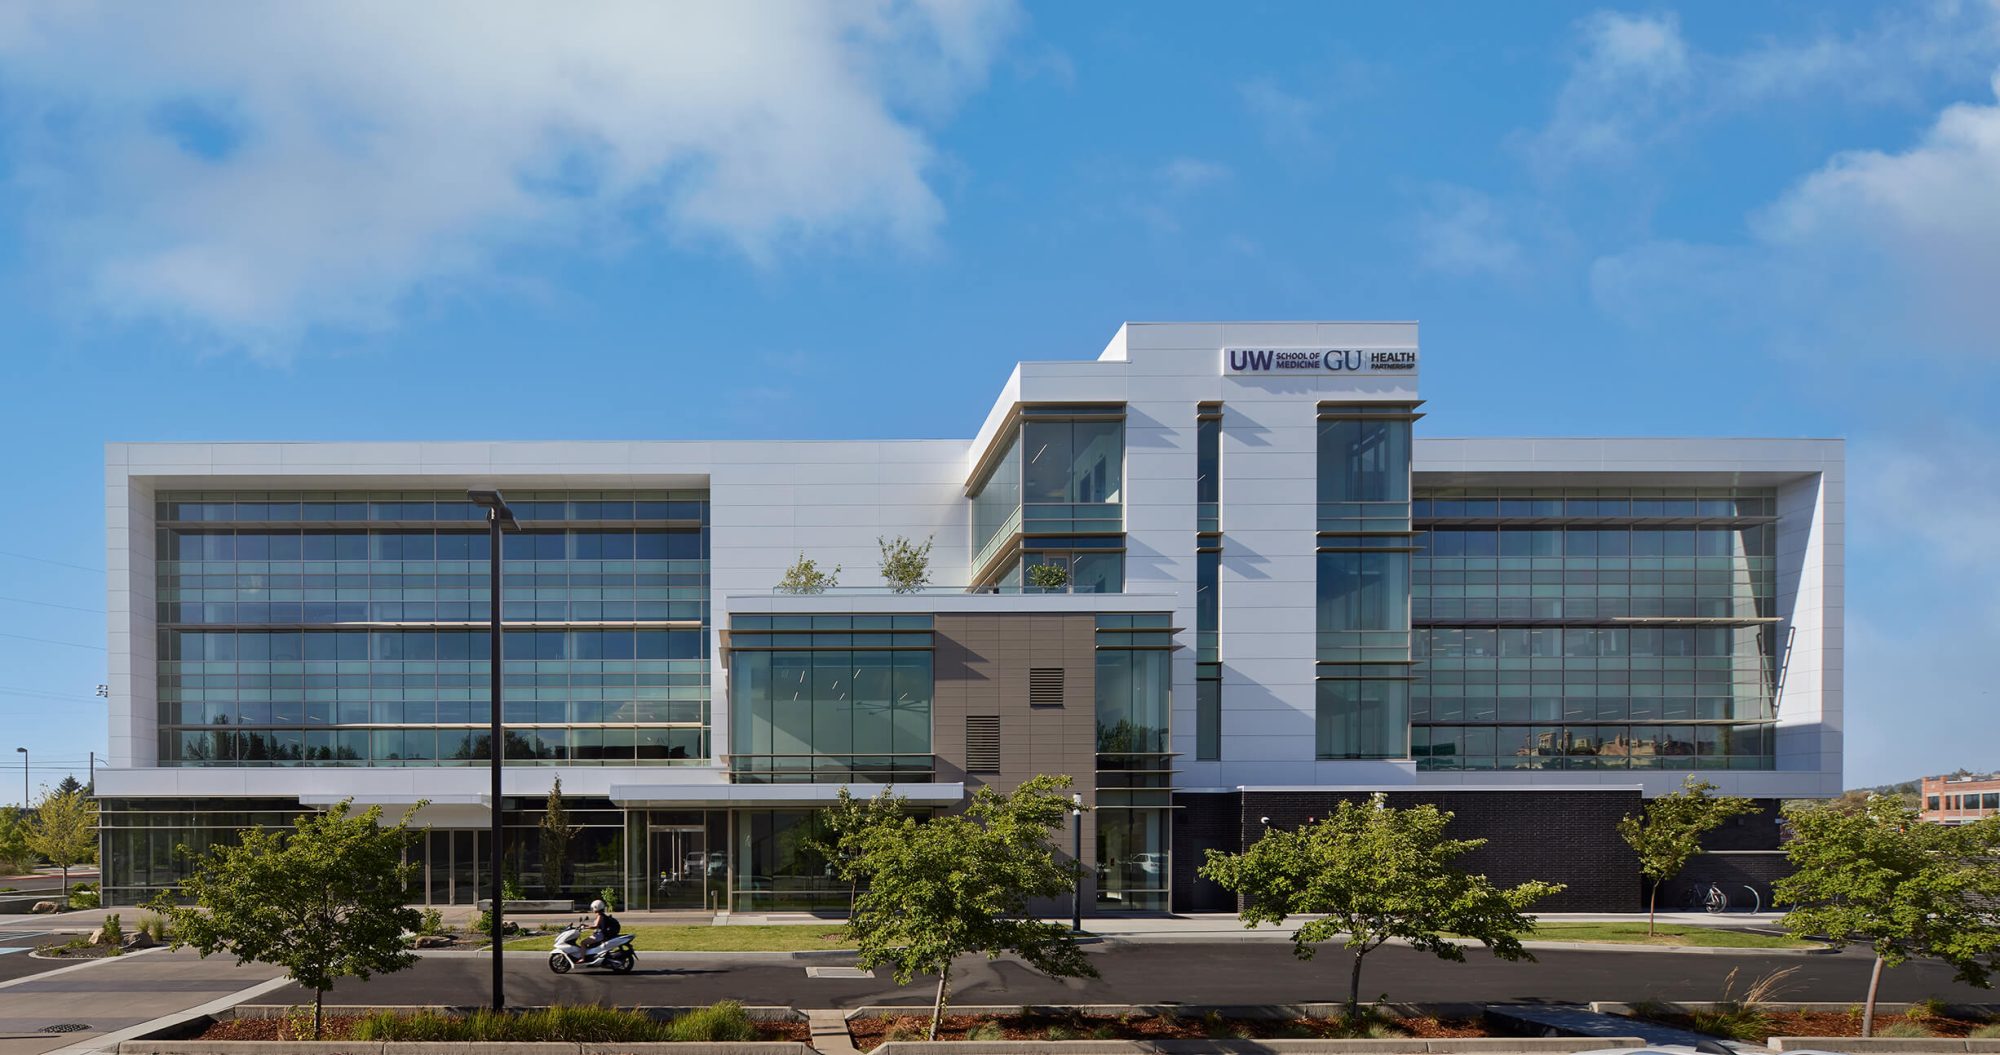
The University of Washington School of Medicine and Gonzaga University Regional Health Partnership developed the UW School of Medicine-GU Health Partnership building to advance rural healthcare education locally and globally. The 100,000 square foot, four-story building located near the Spokane River is home to UW’s Foundations and Medex Northwest Physician Assistant and Gonzaga’s Department of […]
UW Benjamin Hall Inter-Disciplinary Research Building
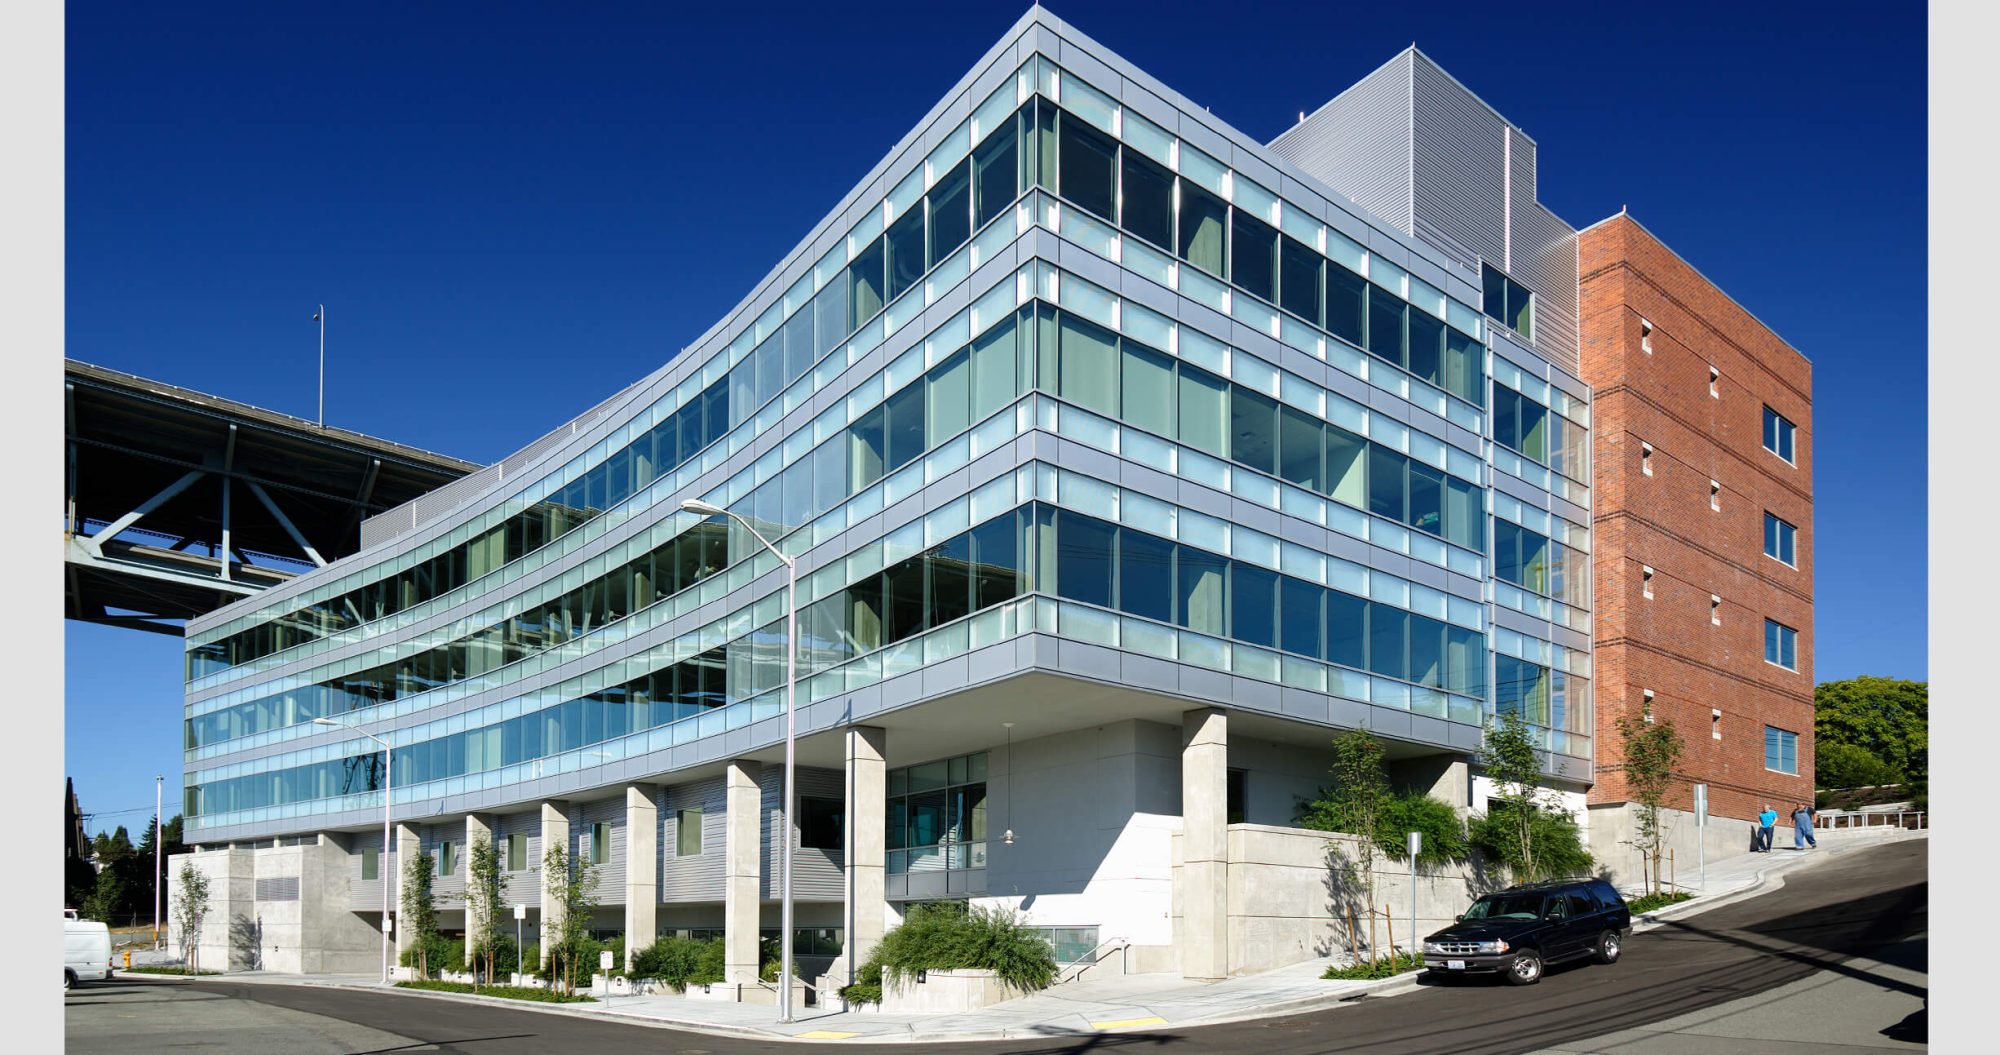
The CollinsWoerman/Mortenson/Johnson Controls team won an intense competition to design, construct, operate, and maintain this high-churn scientific research facility. Our entry to the competition delivered a memorable building that could be delivered quickly, cost-effectively, and operated efficiently. Above all, the design’s efficiency was unmatched, exceeding the 85,000 nsf original program by nearly 10,000. This LEED-CS […]
Bastyr University Student Housing
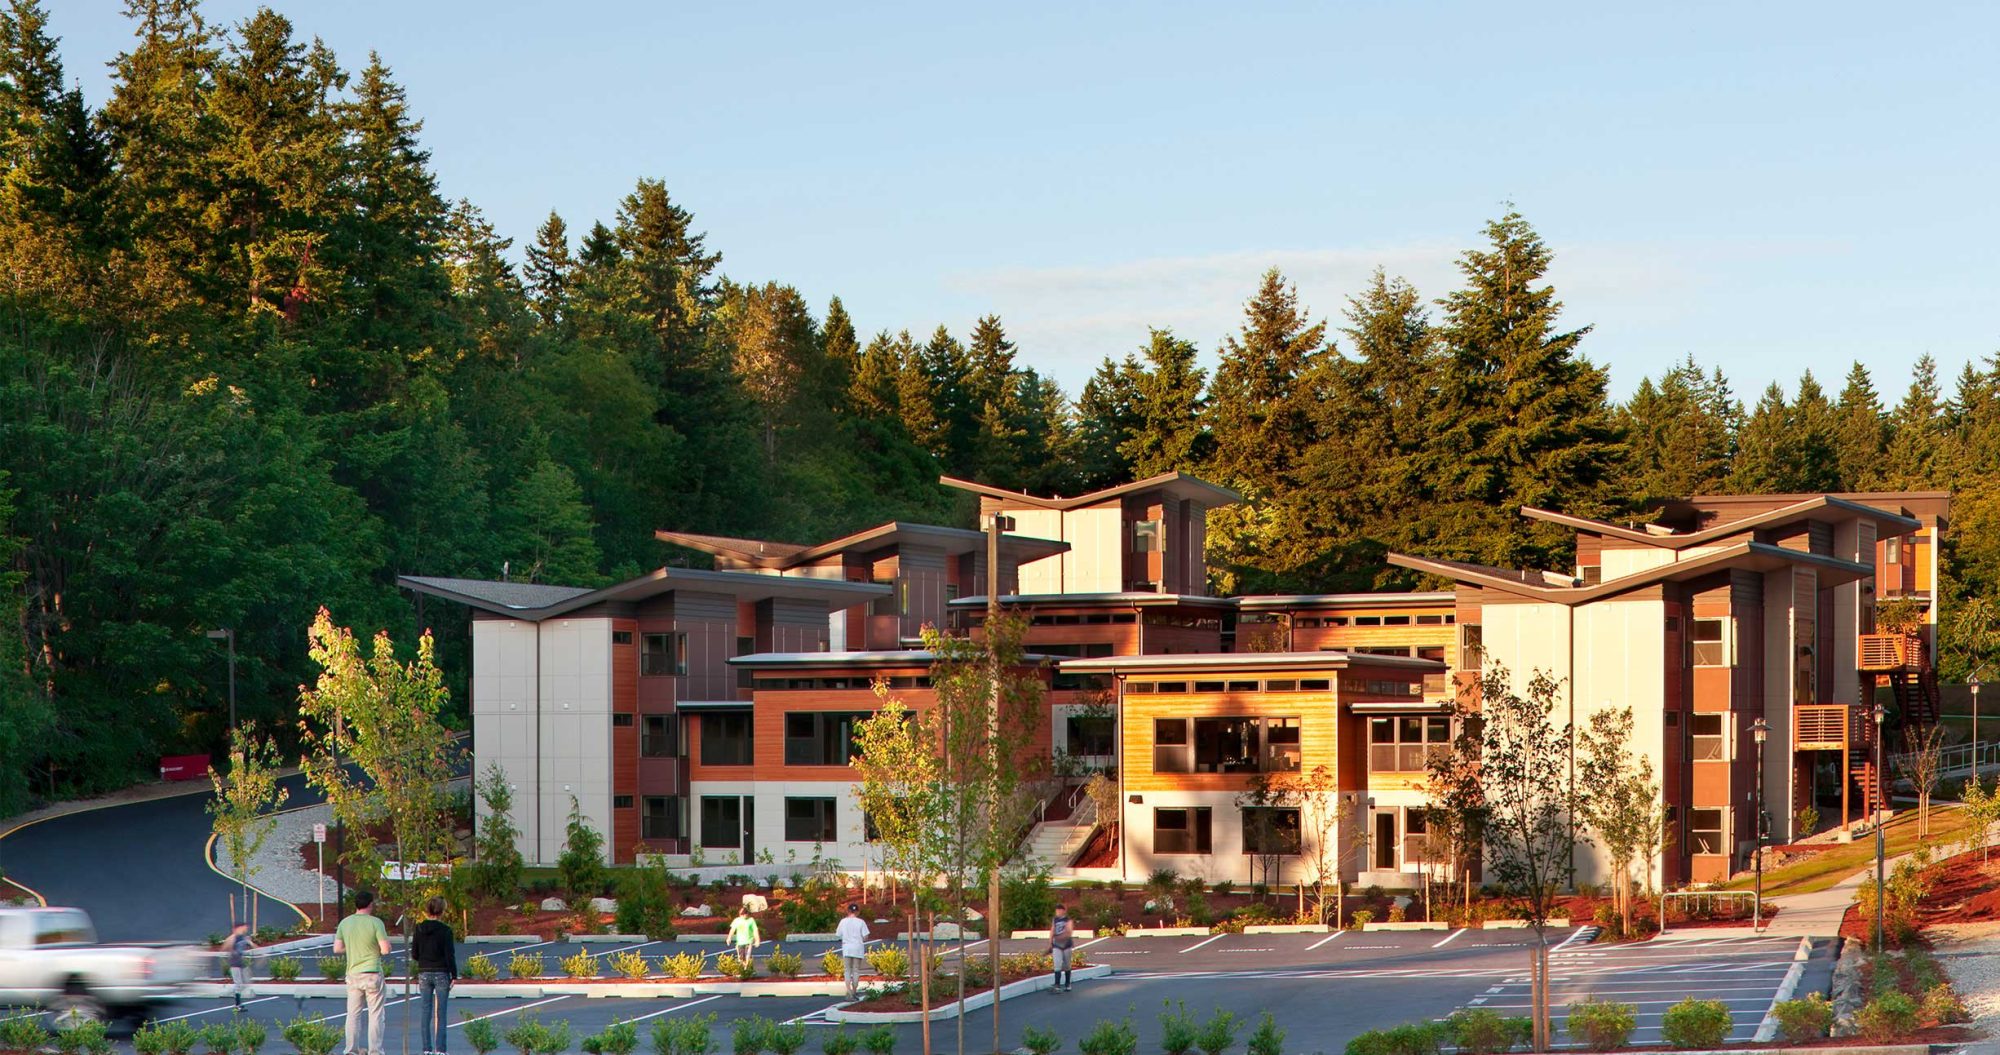
Known for its progressive approach to sustainability, Bastyr University needed student housing that reflected its own mission and ethic. CollinsWoerman designed a unique and extraordinary residential model featuring common rooms, kitchen, laundry facilities, and private rooms/baths for groups of eight students per unit. Planned as a “residential village” and comprised of 11 cottage-style buildings, the […]
Seattle Science Foundation
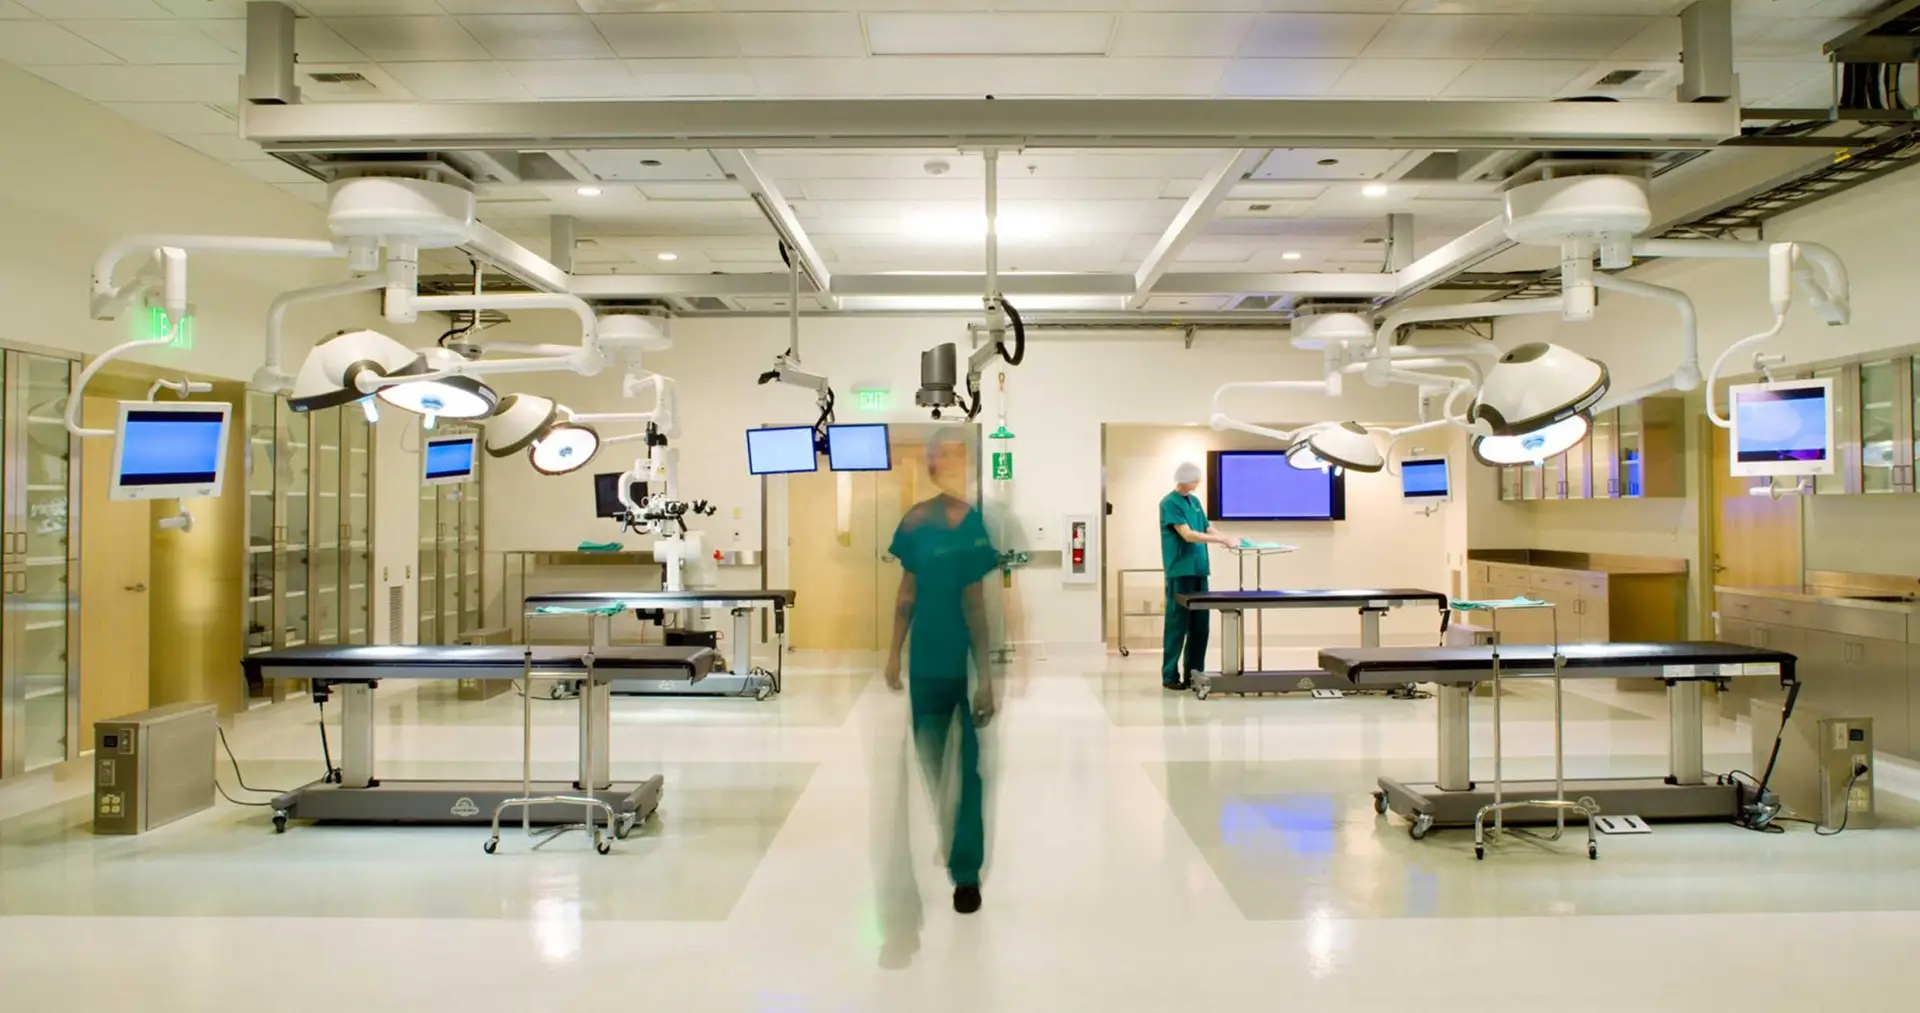
State-of-the-art training facility in the James Tower Life Sciences Building on the Providence Swedish Campus. The non-profit foundation is an advanced medical education and training center in the fields of neuroscience research, neurology, cardiology, and minimally invasive surgeries. The eight-station teaching lab provides hands-on training in medical device use and procedures via simulation, and is […]
City University of Seattle HQ
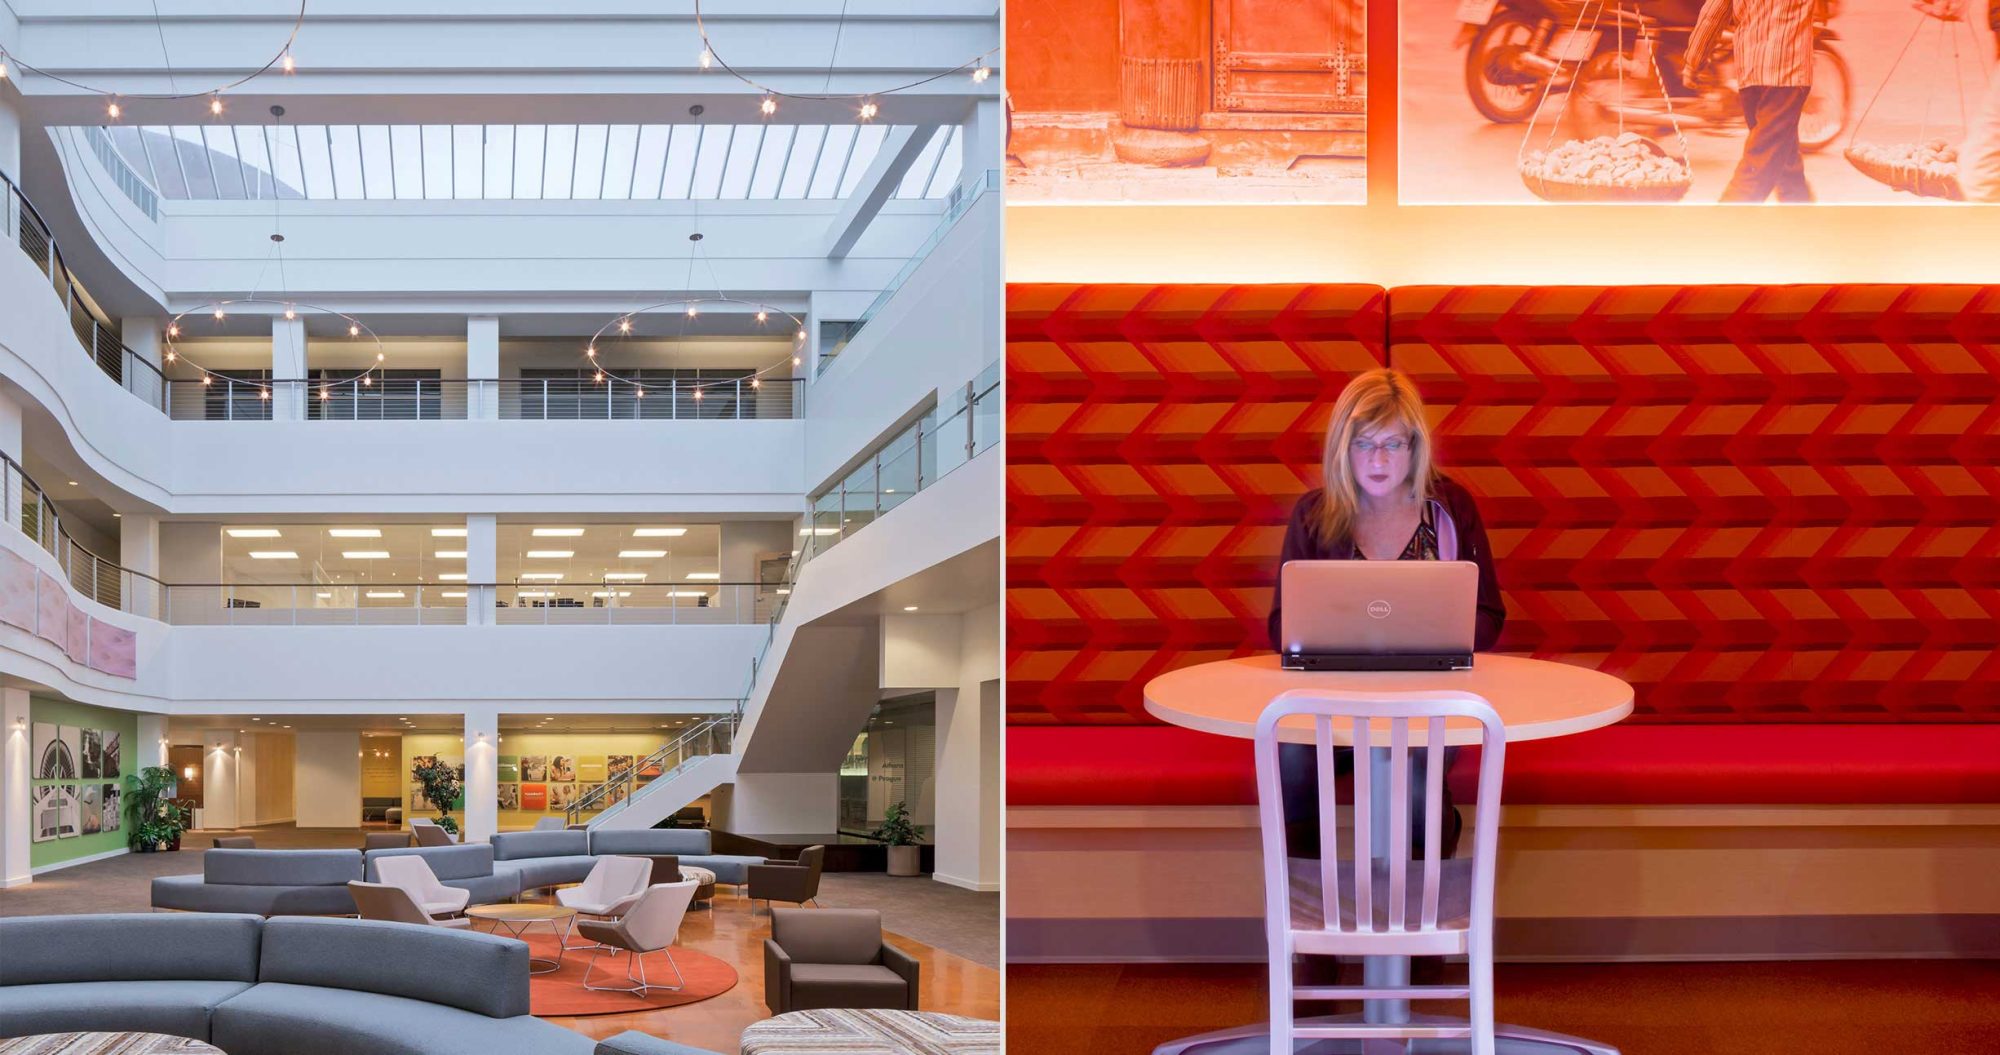
CollinsWoerman provided extensive programming and assistance with the client’s internal visioning process, test fit studies, and BOMA calculations in four buildings. The primary design outcome was to create a campus for students and staff to learn, congregate and feel connected with each other and the University. The unique space includes classrooms, administrative offices, retail space, […]
UW-GU Health Partnership Building (Interiors)
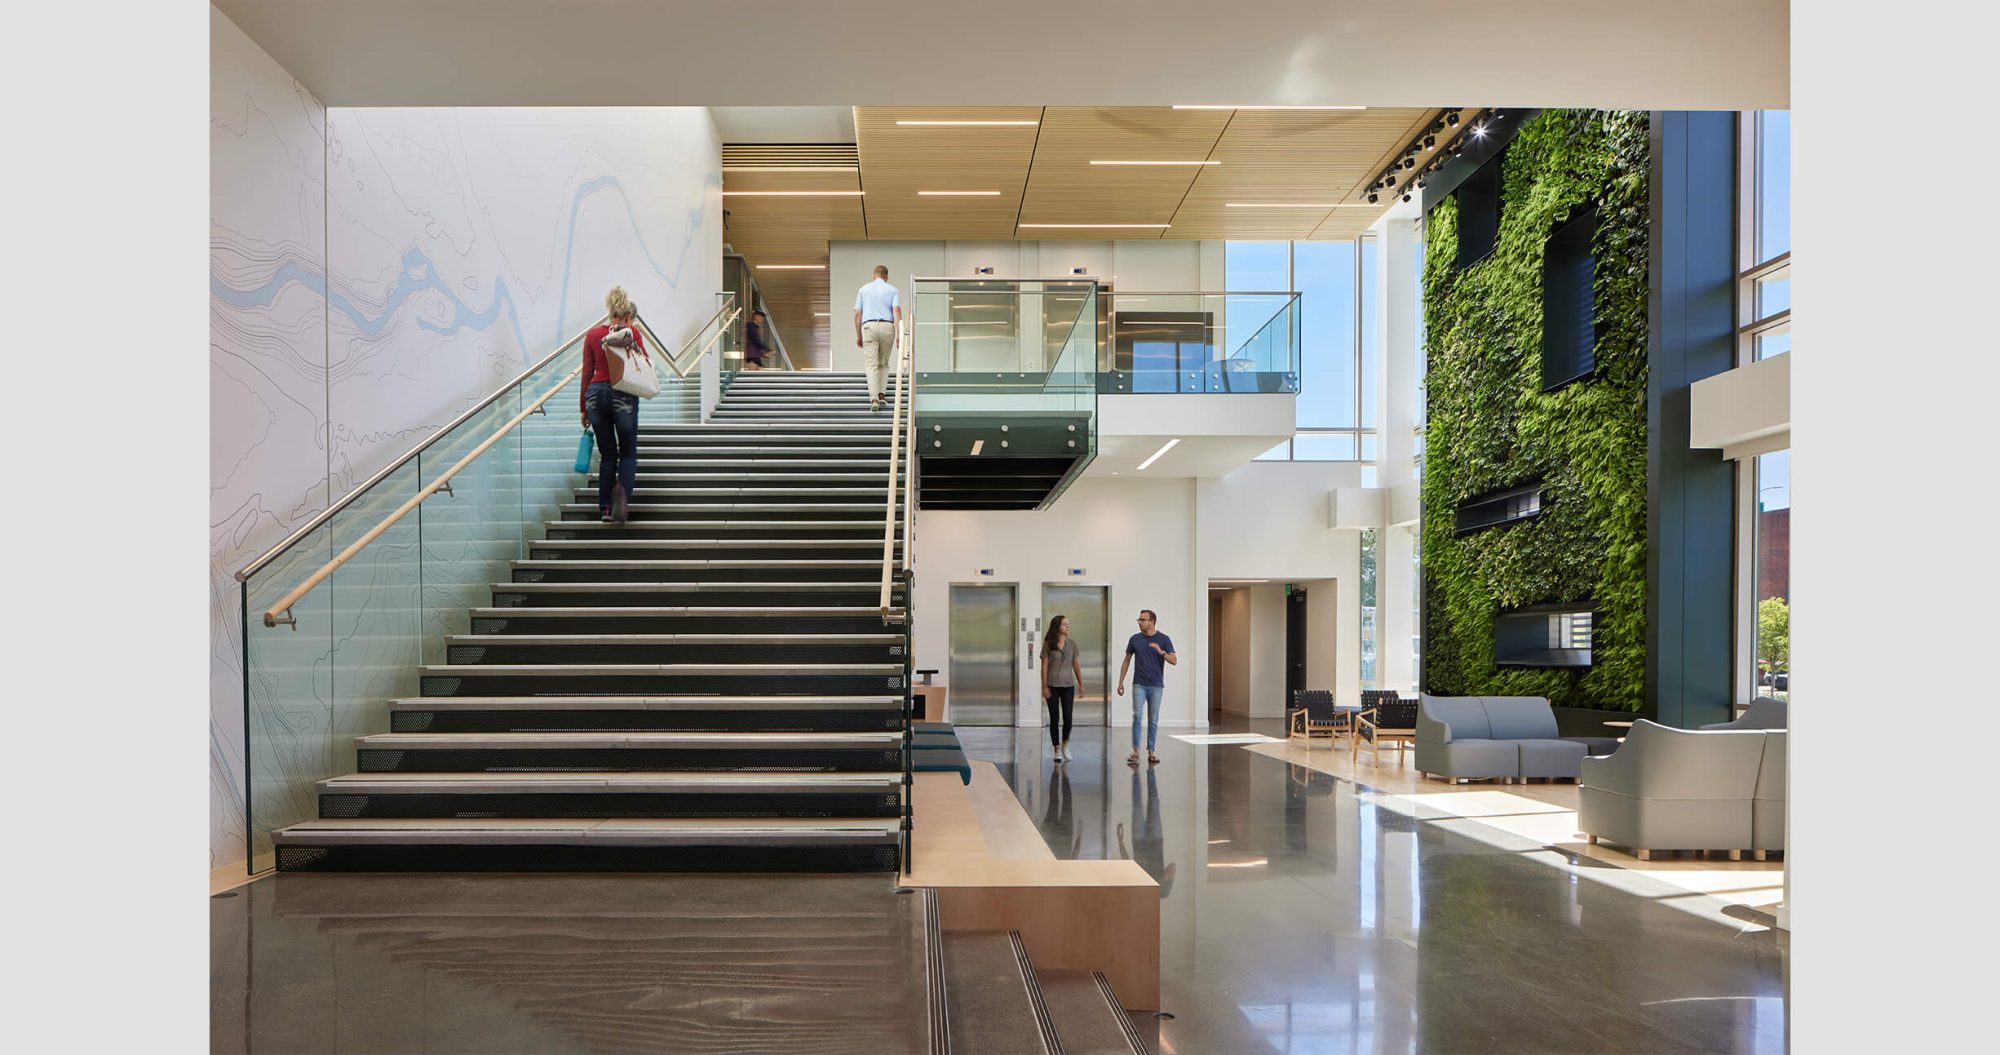
The four-story building serves as the epicenter of health sciences and innovation for collegiate students and scholars. The building itself will be an innovation hub for both students and faculty illustrating the importance of their mission to create better access to healthcare for patients and communities who need it most. This became the catalyst of […]